Tampilkan postingan dengan label direction. Tampilkan semua postingan

Kamis, 10 Maret 2016

Boat Blind Plans


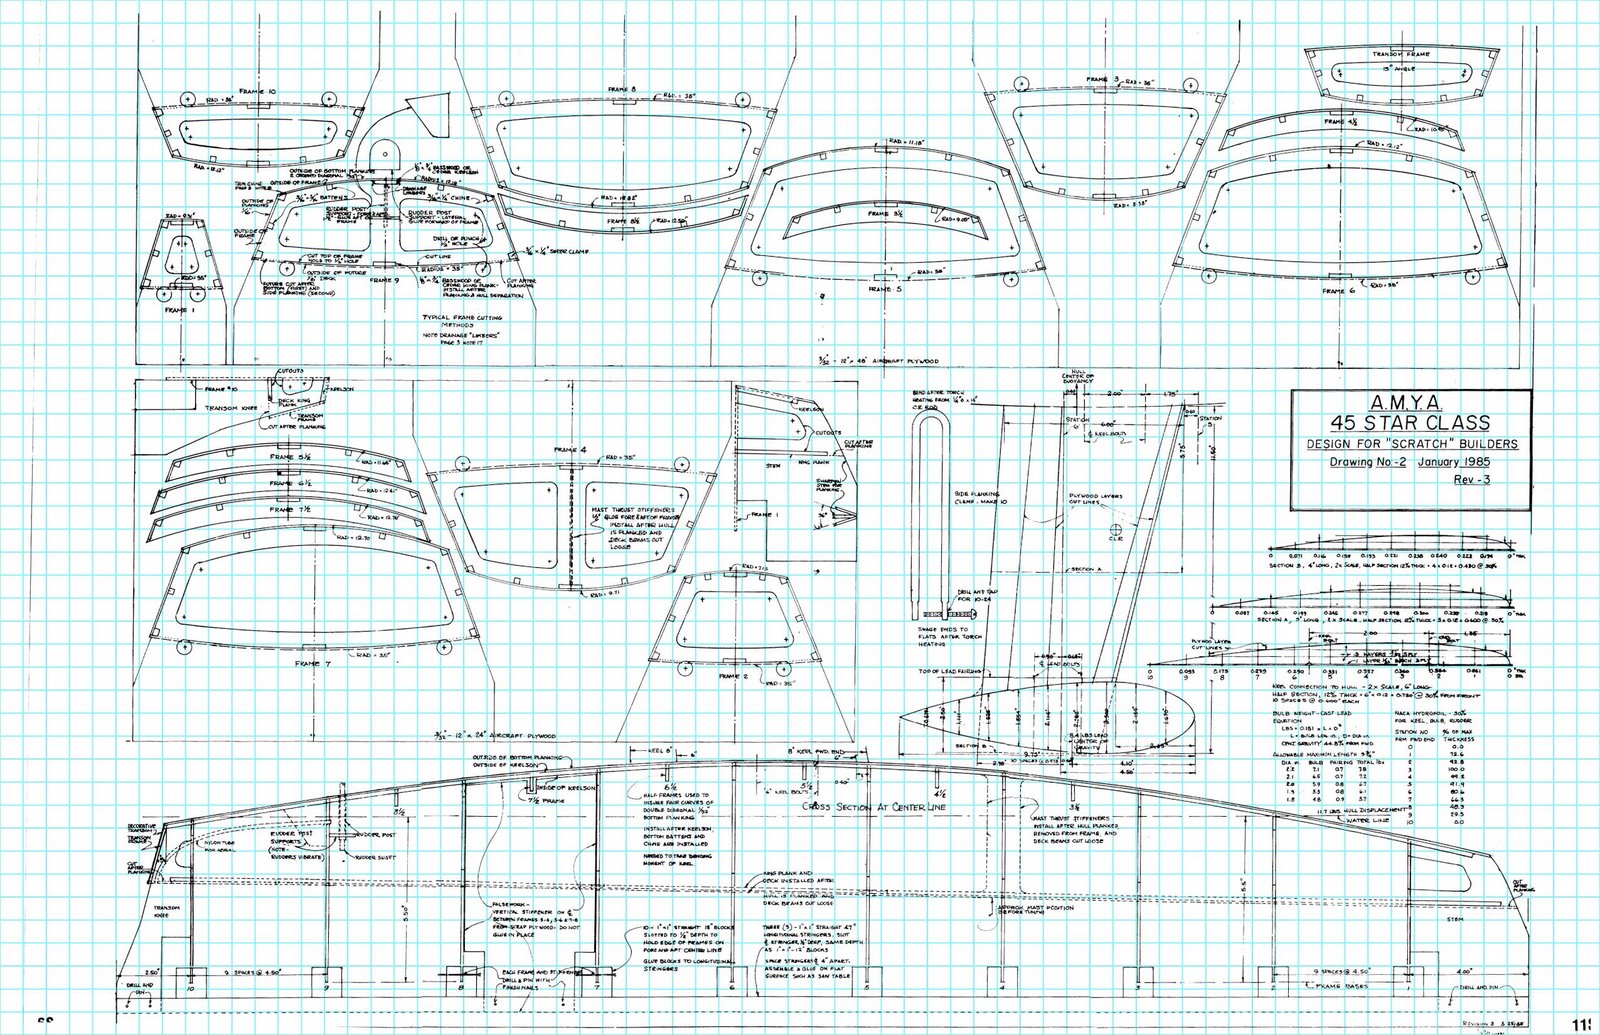
Once all the frames and the anterior keel are mounted and aligned on the strongback, the entire framework was then faired so that panels would lay flat instead of merely touching one edge of each frame. This provides more panel support and more bonding/nailing surface. Once faired, rosin paper patterns were made for each proposed panel of the hull sheathing. I was planning to make thin ply patterns but found that stiff paper was accurate enough in this case. I had to decide the order of panel placement and the position of junctions between panels. I wanted to place the panels which required the most bending first, and I wanted to join separate panels in places where hull curvature was at a minimum. On my previous boat I scarfed all the panels together before placement, but found that handling an 18+ long, narrow panel wet with epoxy resin, precisely placing it, and getting it securely fastened in place quickly was a difficult task. Fortunately, this hull has convenient panel juncture points where either a butt plate could be placed or a nearby frame could back an in-place scarf joint.

Those plywood panels which required significant bending, the bottom forefoot and stern side tumblehome, were submerged in a shallow basin of water for several hours and then quickly clamped on all edges into place of the frame and left to dry for a couple days. The panels were then removed, trimmed for a more exact fit, and bonded into place. As more panels were placed with adjoining edges, clamps could no longer be used on all edges. For these locations I used a nail gun with a 3/4" or 1" 18 gauge nail and scrap 1/4" ply placed under the head to facilitate later removal.

At this point, the entire hull is sheathed, and we can begin to see the full shape of the hull. I now want to cover the entire hull with a second layer; 6 mm. just isnt enough thickness for me. Sure, I could used multiple layers of resin and cloth, but that stuff is heavy and expensive. The strength-to-weight ratio for wood is excellent, so I will add about 4 mm. of thin wood planks; sand it as needed, and finish with a layer of resin and cloth. Ive had to research band saws and blades to get the right setup for "resawing", cutting a normal plank into 3-5 mm. thicknesses. The band saw I bought was missing an important set screw, and I was unable to properly adjust it until I figured out that the mechanism was not functioning properly. Looks like it is now properly set, and producing thin planks is my next task. I have picked cypress wood for the planks- available, relatively cheap, fairly light, and rot resistant.
Do you find information about Boat Blind Plans are you looking for? If not, below may help you find more information about the Boat Blind Plans. Thank you for visiting, have a great day.
Read More..

Sabtu, 05 Maret 2016

Plywood Boat Plans


After I finished my model of a lobsterboat-style hull, I decided that , although fully functional, the boat looked drab and uninteresting. Rather slab-sided, not curvaceous enough, so I started over on the design. By changing co-efficients in some calculations, I gave the bow more flare, gave the stern more tumblehome, and flattened the run of the hull bottom. I also added a double cockpit and a fully cambered deck of classic runabout style. Then I started on building a new model. Drawings cant full visualize the three-dimensional form and proportions of such an object.

Lobsterboats are traditionally built in the range of 28 to 38 feet. Since I didnt want to exceed 20, the proper proportions werent quite achievable on the reduced scale. Classic runabouts seem to be attractive to everybody, and I am no exception. I went to a wooden boat show and was disappointed in the selection of runabouts shown. Most were rather slab-sided, simple shapes; not a Riva among them. With the experience I have in creating developable shapes, I thought I could create something interesting.

I wanted fuel efficiency which generally means long and narrow. Twenty feet is the maximum length that will fit in most garages. The width had to be adequate for two people to sit abreast comfortably in the cockpit; that requires about a five foot width at the waterline. The result is a L/B ratio of 4:1 which is a reasonable compromise.

I am now finishing the 1/5 scale model of this new design and am extremely pleased with the result. This is the curvaceous and well proportioned shape I was hoping for. I hope to post pictures and more details in the near future. I dont plan to finish this model completely; I want to leave the deck open so that the structural details can be visualized- a guide for the future full sized hull. I do want to paint the outside of the hull and make it watertight so that I can check the hull buoyancy and loading.


Do you find information about Plywood Boat Plans are you looking for? If not, below may help you find more information about the Plywood Boat Plans. Thank you for visiting, have a great day.
Read More..

Boat Plans Wooden


As several readers have noted, Nick Boles’ written Commons statement last week announcing the launch of the National Planning Practice Guidance (NPPG) also referred to the proposed changes to permitted development rights that are expected to be made within the next few weeks, including the right to convert agricultural buildings to residential use (barn conversions) and the conversion of shops and High Street offices to dwellings.

As regards change of use from retail to residential use, Boles confirmed that the proposed changes to the GPDO will allow change of use from shops (A1) and financial and professional services (A2) to houses (C3). However, this change of use will not apply to land protected by Article 1(5) of the GPDO (National Parks, the Broads, areas of outstanding natural beauty, conservation areas or World Heritage Sites).

It is also clear from Boles’ statement that there will be a prior approval procedure that will enable councils to resist a change of use where they consider it important to retain adequate provision of services that are essential to the local community, such as post offices. It would appear that LPAs will be able to take account of the impact on local services when considering the potential loss of a particular shop. The onus will be on the LPA to establish that the proposal would have a detrimental impact on the sustainability of a key shopping area or on local services, should they wish to refuse the conversion, but this makes it clear that this new permitted development right will be far from automatic, and may well be strongly resisted by some authorities, either generally or in particular locations. When considering the effect on local services LPAs will be expected to take into account whether there is a reasonable prospect of the premises being occupied by another retailer, and they will need to have robust evidence to justify any decision not to permit a change of use using these prior approval tests. Nonetheless, aspiring developers may well have to take their prior approval applications to appeal where the LPA is resisting change.

In addition, the new permitted development rights will include change of use from shops (A1) to banks, building societies, credit unions and friendly societies, within Use Class A2 (but this would not allow a change of use to use as a betting shop or payday loan shop).

Turning to change of use from agricultural to residential use, up to 450 square metres of agricultural buildings on a farm will be capable of being changed to provide a maximum of three houses. However, Boles has confirmed the restriction foreshadowed in the adjournment debate on 24 February, whereby this change of use will not apply in Article 1(5) land, which (as noted above) will have the effect of excluding such development not only in National Parks and Areas of Outstanding Natural Beauty, but also in the Broads, conservation areas and World Heritage Sites.

As in other cases, these developments will be subject to a prior approval process, and among the issues to be considered in that context will be the risk of flooding.

These changes will also extend the existing permitted development rights for change of use to state-funded schools to additionally cover registered nurseries. Agricultural buildings up to 500 square metres will also be able to change to state-funded schools and registered nurseries.

NOTE: There have been significant changes to the law since this blog post was published, and so the material printed here (including the appended comments) does not accurately reflect the current position. For completely up-to-date and fully comprehensive coverage of this subject, we would strongly recommend readers to obtain a copy of the author’s new book - “A PRACTICAL GUIDE TO PERMITTED CHANGES OF USE” published by Bath Publishing in October 2015. You can order your copy by clicking on the link on the left-hand sidebar of this page.

© MARTIN H GOODALL


Do you find information about Boat Plans Wooden are you looking for? If not, below may help you find more information about the Boat Plans Wooden. Thank you for visiting, have a great day.
Read More..

Selasa, 23 Februari 2016

Boat Plans Uk


I am very grateful to Richard Harwood QC of Thirty Nine Essex Street Chambers for drawing our attention to The Town and Country Planning (Demolition – Description of Buildings) Direction 2014. This replaces the 1995 Direction, omitting the categories of demolition that the Court of Appeal declared to be unlawful in R (SAVE Britain’s Heritage) v. SSCLG [2011] EWCA Civ 334. (See my piece in this blog under the title “EIA required for demolition”, dated Tuesday 29 March 2011). It has only taken De-CLoG three years to get around to this!

Except as mentioned below, the Direction provides that the demolition of any building with a cubic content not exceeding 50 cubic metres and the demolition of the whole or any part of any gate, fence, wall or other means of enclosure is not to be taken for the purposes of the 1990 Act [section 55(1A)] to involve development of land.

The exceptions to the Direction reflect one or two other minor changes that have taken place since 1995. Thus the exemption promulgated by the Direction does not extend to the demolition of the whole or any part of any gate, fence, wall or other means of enclosure in a conservation area. Nor does the Direction extend to the demolition of part of a building, other than part of any gate, fence, wall or other means of enclosure.

Partial demolition would in any event amount to a structural alteration of the building and so would be a building operation within the meaning of Section 55(1A) on that basis alone, as paragraph 3 of Circular 10/95 (now cancelled following the publication of the NPPG) confirmed. Partial demolition (except the partial demolition of any gate, fence, wall or other means of enclosure anywhere other than in a conservation area or within the curtilage of a listed building) is therefore development requiring planning permission, although it may be permitted development under other parts of Schedule 2 to the GPDO, for example, Parts 1, 6 and 8, among others.

As I noted when reporting on the judgment in the SAVE case, the Direction is now very limited in its effect, although of course most demolition which is not exempted by this Direction from the definition of development is in fact permitted development under Part 31 of the Second Schedule to the GPDO.

In this connection, it is worth noting that the exclusion from the definition of a “building” in Article 1(1) of the GPDO of any gate, fence, wall or other means of enclosure does not apply to Class B of Part 31. So (other than in a conservation area and within the curtilage of a listed building) the demolition, in whole or in part, of any gate, fence, wall or other means of enclosure was in any event permitted development under Part 31, Class B, and this was not subject to any exclusions or conditions, and no prior notification under Part 31 is required in this case, in contrast with the prior notification requirement that applies to the demolition of other structures.

So far as concerns the demolition in whole or in part of any gate, fence, wall or other means of enclosure in a conservation area, the new direction simply reflects the provisions of the(Town and Country Planning (General Permitted Development) (Amendment) (England) (No. 4) Order 2013), whereby, with effect from 1 October 2013, the demolition of the whole or part of a gate, fence, wall or other enclosure to buildings in a conservation area requires planning permission.

As a result of the judgment in Shimizu (UK) Ltd v. Westminster City Council [1997] 1 WLR 168; [1997] 1 All ER 481, partial demolition of a listed building amounts to alteration of that building rather than demolition. It will nevertheless require Listed Building Consent under sections 7 and 8 of the Listed Buildings Act if this would affect its character as a building of special architectural or historic interest, as it almost certainly will.

Finally, by section 1(5) of the Listed Buildings Act, any object or structure within the curtilage of a listed building which, although not fixed to the building, forms part of the land and has done so since before July 1 1948, is to be treated as part of the building. It follows that the demolition of any such feature, including the demolition of any gate, fence, or wall within or forming the boundary of the curtilage of the listed building (if it has done so since before July 1 1948) will constitute an alteration of the listed building. Depending on its effect on the character of the listed building, such demolition may require Listed Building Consent.

Thus the rules relating to the control of demolition are still unnecessarily complex, and the new Direction has done nothing to reduce that complexity. It simply resolves an anomaly that arose in relation to the 1995 Direction, due to its illegality in light of the judgment in the SAVE case.

© MARTIN H GOODALL

Do you find information about Boat Plans Uk are you looking for? If not, below may help you find more information about the Boat Plans Uk. Thank you for visiting, have a great day.
Read More..